To the Editor:
Regarding this week’s story (Massive West Grove Development Raises Questions) and the comment I posted about affordable housing and high-rise development:
If we are going to create more housing units other than in high-rise towers, we are going to need to allow apartment buildings in single-family neighborhoods. “Compatible” two-story apartment buildings (T4) in single-family (T3) neighborhoods would have to “fit.”
How to do that? Under the Miami 21 zoning code, there are three major things to consider: density, height, and parking. (Warning: zoning code language can be difficult. I’ll try to keep it simple.)
Density: Miami 21 currently allows 9 units per acre in T3, and 36 units per acre in T4. For each 5,000-square-foot lot (the “usual” size in Miami), that’s a maximum of two living units in T3 (another code section knocks it down to one in single-family neighborhoods), and four units in T4.
Height: The maximum height is 25 feet to the eaves/slab in T3 (two stories), and 40 feet in T4 (three stories).
Parking: It’s two cars per unit in T3 and 1.5 per unit in T4.
So, instead of doing what most developers do – which is find out the maximum the code allows – let’s look instead at what already works.
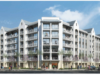
That’s the existing apartment buildings scattered about in the Grove’s single-family neighborhoods. They are all 2 stories, on one or two lots, with generous setbacks on the front, rear and sides, with lots of trees and also some, but not a lot, on-site parking.
Neighbors are happy with them. Students, old folks, and grown children starting out can rent them affordably. To create more like these on 10,000 square feet (two lots), we would need:
- Setbacks of 20 feet front, 20 feet rear, and 10 feet sides – more than in T3 – which reduces the lot coverage to 4,800 square feet per floor, or 9,600 square feet total for two floors.
- Height is fine at 25 ft. to the eaves, same as single-family.
- If apartments average 800 feet (one and two bedrooms), that’s about four units per floor after common areas, for eight units total. That’s about the same density as now in T4.
- Parking. Ouch. Twelve would be required under current code. Only eight fit.
It looks like we’re very close, code-wise, if we could get our City Commission (a) to allow T4 density in T3 neighborhoods (maybe a maximum of one apartment building per block), and (b) to reduce the parking requirement in exchange for more trees.
Maybe some neighborhoods would support the idea.
Cost-wise, it looks like this:
- Land cost: $1,500,000
- “Sticks and bricks” cost @ $200 per square foot: $1,920,000
- Architect, fees, permits, etc.: $500,000
- Estimated Total: $3,920,000 or approximately $500,000 per unit
We would all like to be able to compare the total cost per unit of the high-rises being built with all the subsidies (including free land) that the developers get at the city, county, state and federal levels.
Maybe taxpayers would vote for some small “compatible” apartment buildings along with fewer high-rises?
Perhaps there are other ideas. Or are we just stuck with all high-rises until “Oops! What have we done to ourselves?”
Andy Parrish
Coconut Grove