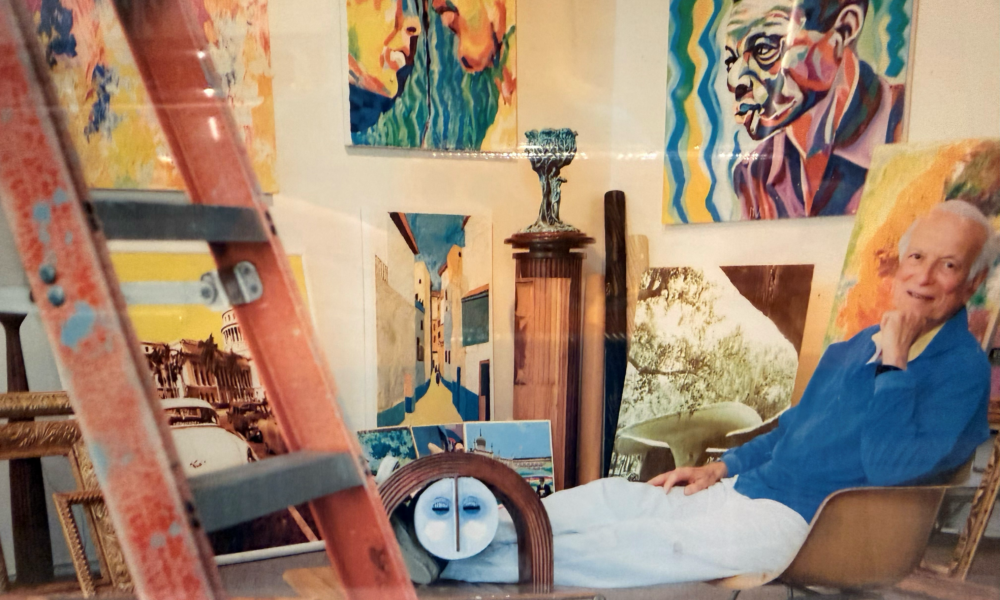



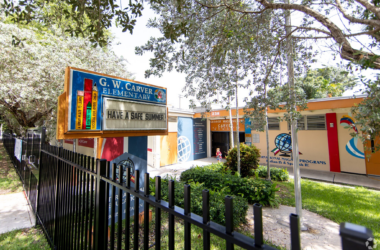
The architect and artist behind the Mayfair and Miami Beach’s Holocaust Memorial left an unmistakable mark on Coconut Grove — and helped shape its transformation from bohemian village to upscale destination.
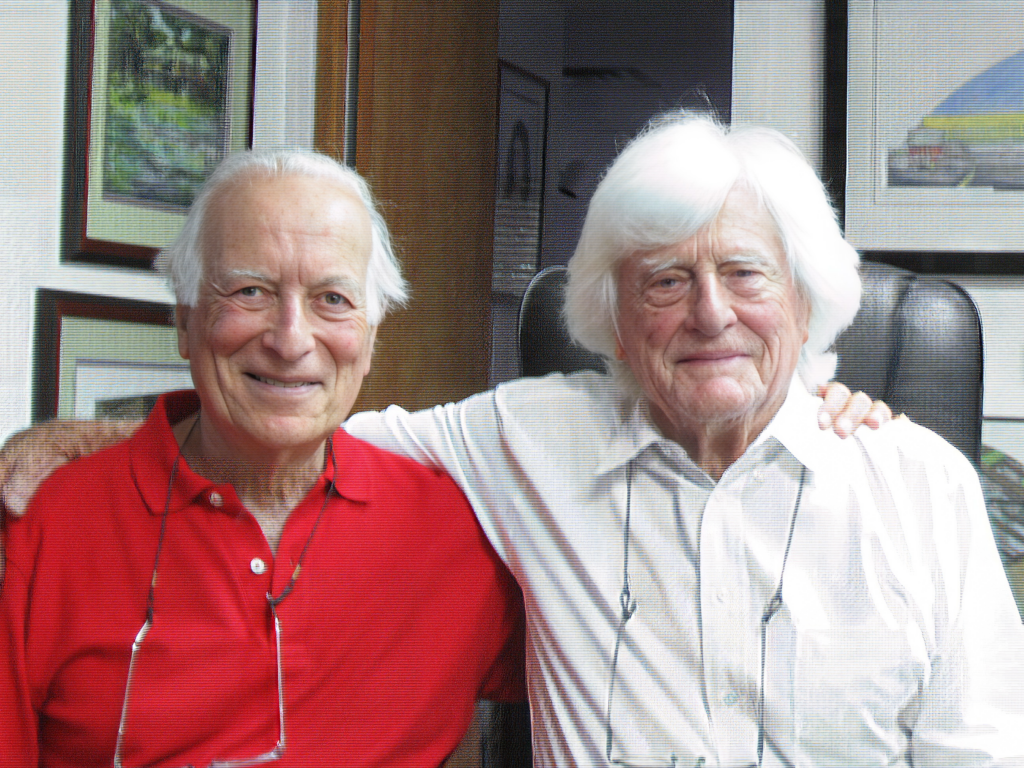
In the early 1970s, when Kenneth Treister was designing the 18-story Yacht Harbour Condominium on South Bayshore Drive, Rosario Kennedy, who was managing sales for the project, quickly discovered something about the Coconut Grove architect.
“He was unlike any architect I had ever known,” recalled Kennedy, who later served as a Miami city commissioner. “Perhaps because he was an artist first, he was constantly changing the façade.”
Treister, a longtime Coconut Grove resident whose distinctive designs helped shape the neighborhood during a period of dramatic change, died Aug. 28 at age 96. He had spent the past 20 years living in Winter Haven.
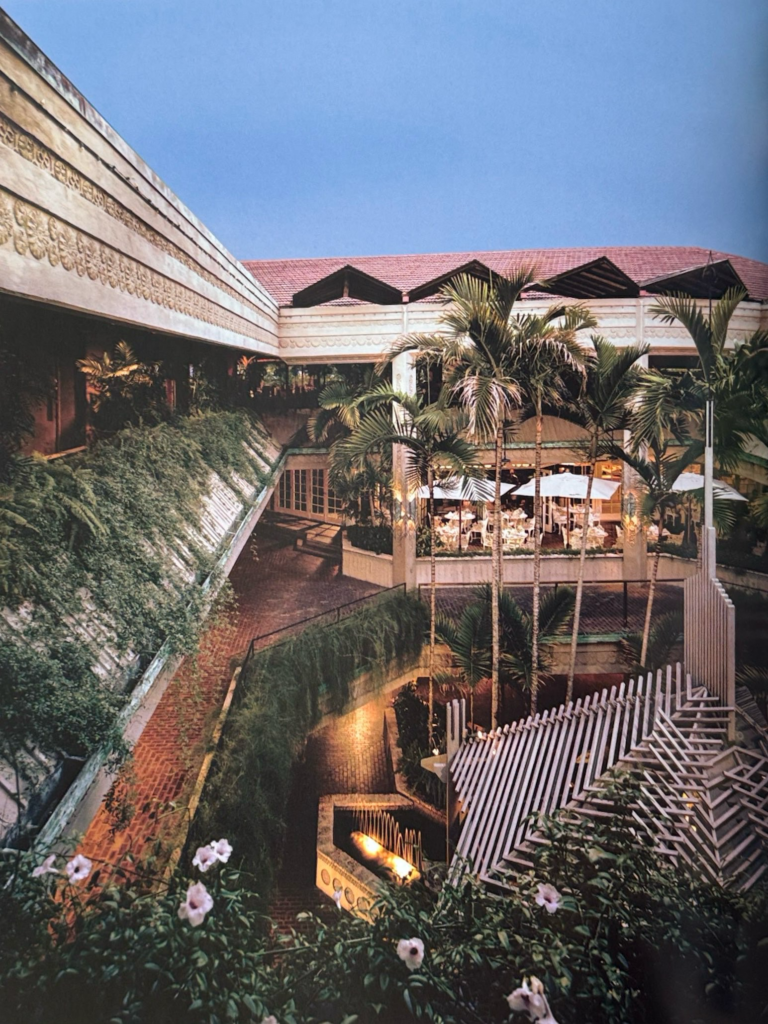
For decades, Treister’s work was inextricably linked with Coconut Grove, spanning — and some would say helping to propel — its transition from a village catering to artists and hippies into an upscale neighborhood with luxury-brand shops. His best-known Grove project was the mixed-use Mayfair House Hotel & Garden, which has been both acclaimed and decried.
His other Coconut Grove projects included the Yacht Harbour Condominium and the distinctive mushroom-shaped picnic pavilions at Elizabeth Virrick Park.
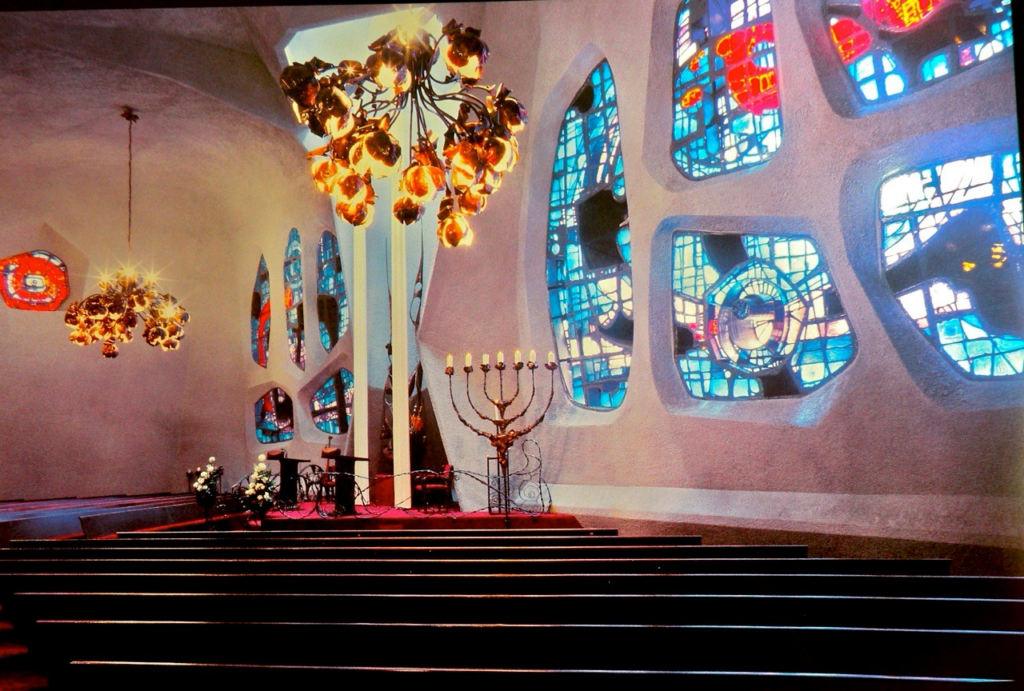
Beyond Coconut Grove, Treister was best known for the Holocaust Memorial in Miami Beach and the award-winning Sophie & Nathan Gumenick Chapel at Temple Israel in downtown Miami, whose future is uncertain as the temple campus is redeveloped.
“He was a wonderful architect and a very dear friend,” said Robin Z. Parker, a fellow architect and son of Alfred Browning Parker, another legendary Grove architect.
“He was what used to be called ‘a prince of a man,’” said former Miami Mayor Xavier Suarez, who had discussed development in the Grove with Treister. “More artist than architect. One of the most courteous professionals in the area. There was always a sense that he shrugged off practicality and profitability in favor of pure aesthetics.”
His son Charles Treister, an architect who worked alongside his father for years, remembered another side of him.
“He was a great artist and a great architect,” he said. “He also had a great heart. When he wanted something done, he didn’t just write a letter. He decided Main Highway needed a bike path, and so he called up public works and got it going.”
Raised on Miami Beach and educated at the University of Florida, Treister went on to become a fellow of the American Institute of Architects and received the Gold Medal from AIA Florida.
In 1959, he bought a lot on Battersea Road just east of Douglas Road and designed a house that reflected the glories of Coconut Grove — its trees, vegetation and tropical climate — by blurring the boundaries between indoors and out.
“It was a courtyard house, with nine or 10 gardens,” said Charles, who grew up there. “Everywhere you looked you could see vegetation, with sliding glass doors and jalousie windows. Battersea was a new road then, with not a lot of street trees, and he went to all the neighbors and arranged for them to get trees in front of every house.”
In the West Grove, Treister became involved with community activist Elizabeth Virrick and in the 1960s designed the park that bears her name.
“He did those amazing shelters — free-form concrete mushrooms, very poetic,” Charles said.
His first major Grove project, the Office in the Grove, an eight-story, V-shaped wedge at South Bayshore Drive and Southwest 27th Avenue, was completed in 1972. Admirers considered it iconic, and in 2017 they attempted to have it designated a historic structure. The effort failed, and in 2023 the building was demolished to make way for the 20-story Four Seasons Private Residences.
His next large design — the Yacht Harbour Condominium — still stands at South Bayshore Drive and Mary Street as a distinctive example of architecture adapted to South Florida’s climate.
“He was very big on tropical architecture, living indoors and outdoors,” Charles said. “It has very large balconies, 10 feet,” when many condos had tiny balconies fit for only a couple of chairs. “Some corner units had 20-, 30-foot balconies.”
Like the Office in the Grove, its parking was concealed by berms, with one level underground. “Everyone hates to see parking,” Charles said. Many other Grove buildings have since incorporated similar garage designs.
For the Mayfair, Treister drew on Central American influences, including the decorative walls of Antigua, Guatemala, and ancient Mayan art.
“I was always inspired by Ken’s fascination with travel,” said architect Bernard Zyscovich, who attended some of Treister’s slide shows about the foreign influences on his work. “They were wonderful.”
Charles said the Mayfair’s metal butterflies were designed by him and his father and fabricated in Guatemala, “where they had a rich tradition of craftsmanship that is hard to find in the U.S.” The same was true of the distinctive mahogany furniture.
Treister was equally attentive to other details. Sandy Pukel, owner of the Oak Feed Store across the street from the Mayfair, recalled that the architect worried Mayfair customers might be put off by his store’s casual counterculture vibe, including the vivid 25-foot carrot above its doors. Treister commissioned drawings for a new Feed Store facade with subdued, rustic wood paneling. He even offered to pay for the change.
Pukel said no.
Even before it was finished, the Mayfair worried some Grove residents. In November 1978, Michael Putney wrote about the project in “How the Rich Got Coconut Grove” in The Miami Herald’s Tropic magazine. He described the Mayfair, then under development, as “perhaps the most-far reaching commercial venture in Grove history,” set to “house 42 boutiques, four restaurants and three sidewalk cafes.” The ambiance was intended to evoke the high-end shops of Bal Harbour and Palm Beach.
Residents told Putney they worried the development would destroy the village’s character. “Coconut Grove isn’t contemporary like that,” one Grovite said. “It’s quaint, it’s woodsy, it’s old-timey. It’s not Bal Harbour.”
Charles agreed that the Mayfair marked a watershed for the Grove.
“The Grove was a sleepy little town. Dad brought in a new element — finer shops and finer restaurants. It really added a lot,” he said. He believed the Mayfair “blended right in with the Grove.”
Miami Herald architecture critic Beth Dunlop had her doubts. Reviewing the Mayfair in 1985, after an addition that included a hotel, she acknowledged that the multitalented Treister, whose influences ranged from Antoni Gaudí to Frank Lloyd Wright, had “poured his lifetime of learning” into the project.
“From its flowing fountains to its brass-and-glass elevators, from its swirled pink stucco to its florid embossed concrete, this is a spectacle. It is incessantly lush, endlessly lavish. … Where there is too much, there is much too much — a bombardment of colors and textures and patterns.”
One admirer was author Tom Wolfe, who stayed at the Mayfair while researching a novel about Miami. He became friends with Treister and later wrote an introduction to one of his architectural books. Wolfe likened the Mayfair to one of the seven wonders of the ancient world — the Hanging Gardens of Babylon.
“It has stood the test of time,” Zyscovich said, “blending art into the building.” Treister sold his interest in the Mayfair years ago, but “it is still so unique, even through several renovations.”
Another major project never got the chance to be tested by time. Through much of the 1980s and into the 1990s, Treister was co-owner of 6.3 mostly residentially zoned acres stretching from Main Highway to the bay, between the Barnacle and St. Stephen’s and Peacock Park.
“We had a great plan,” Charles said. He and his father envisioned extending Commodore Plaza to the bay, with shops and apartments lining the street and a large public plaza overlooking the water and connecting to Peacock Park. The plan also included pavilions for artists.
“We told them that if you turn this down, it will end up being a walled, gated private community,” Charles said, “with no access for the public.”
Residents pushed back intensely, hoping instead that the government would acquire the property for a park. That didn’t happen. Treister and his partners eventually sold the land, which became the gated Cloisters on the Bay, with 40 townhomes.
Much more popular was Treister’s sculpture at the Holocaust Memorial in Miami Beach, depicting a huge outstretched hand with desperate figures clinging to it. He spent five years on the project. But even the memorial faced early criticism.
“The original concept was much larger,” said Allan Hall, a Holocaust survivor who lives in Miami Beach. “It had to be scaled down to make it acceptable to city leaders.” He described Treister as “a very interesting, deep thinker.”
The memorial opened in 1990 with a speech by Nobel Peace Prize laureate Elie Wiesel. More than 150,000 people from around the world visit the site each year.
The memorial also reflected a shift in Treister’s career, Charles said. “He stopped doing his architecture and development work in the mid-1980s, after which he turned his artistic focus to the nonprofit sector.” His later work included a library and gym for Virrick Park and renovations to Temple Emanu-El in Miami Beach.
He and his wife, Helyne, moved to Winter Haven in 2003, where he designed a fountain and kept busy writing and lecturing while continuing to paint, sculpt and photograph. Helyne died in 2021.
In addition to his son Charles, Treister is survived by another son, Eliot; their wives, Lisa and Michele; three grandchildren; and two great-grandchildren. A third son, Alan, predeceased him.
One of Treister’s most acclaimed buildings, meanwhile, faces an uncertain future. The Gumenick Chapel at Temple Israel in downtown Miami, dedicated in 1969, is described on the temple’s website as “a large, luminous igloo suffused with rays of sunlight and eye-popping color.” In 2012, it was ranked the 15th most notable building in Florida in a survey of state architects.
The temple closed last year because of declining membership. A task force is studying how to use the property to honor the Jewish community, perhaps including a school. The temple’s website describes efforts to preserve the main sanctuary. The chapel is not mentioned.
“We’re having discussions with the temple,” Charles said. He noted that in an exhibition of outstanding synagogues staged by the National Museum of American Jewish History, the Miami chapel was one of 13 structures honored, along with the oldest synagogue in the country.
“We’re hoping and praying we can save it.”